

Home additions in Orange County
Need more space without moving? We plan and build additions that tie seamlessly into the existing structure — from foundation to final finish.
Request a Free Estimate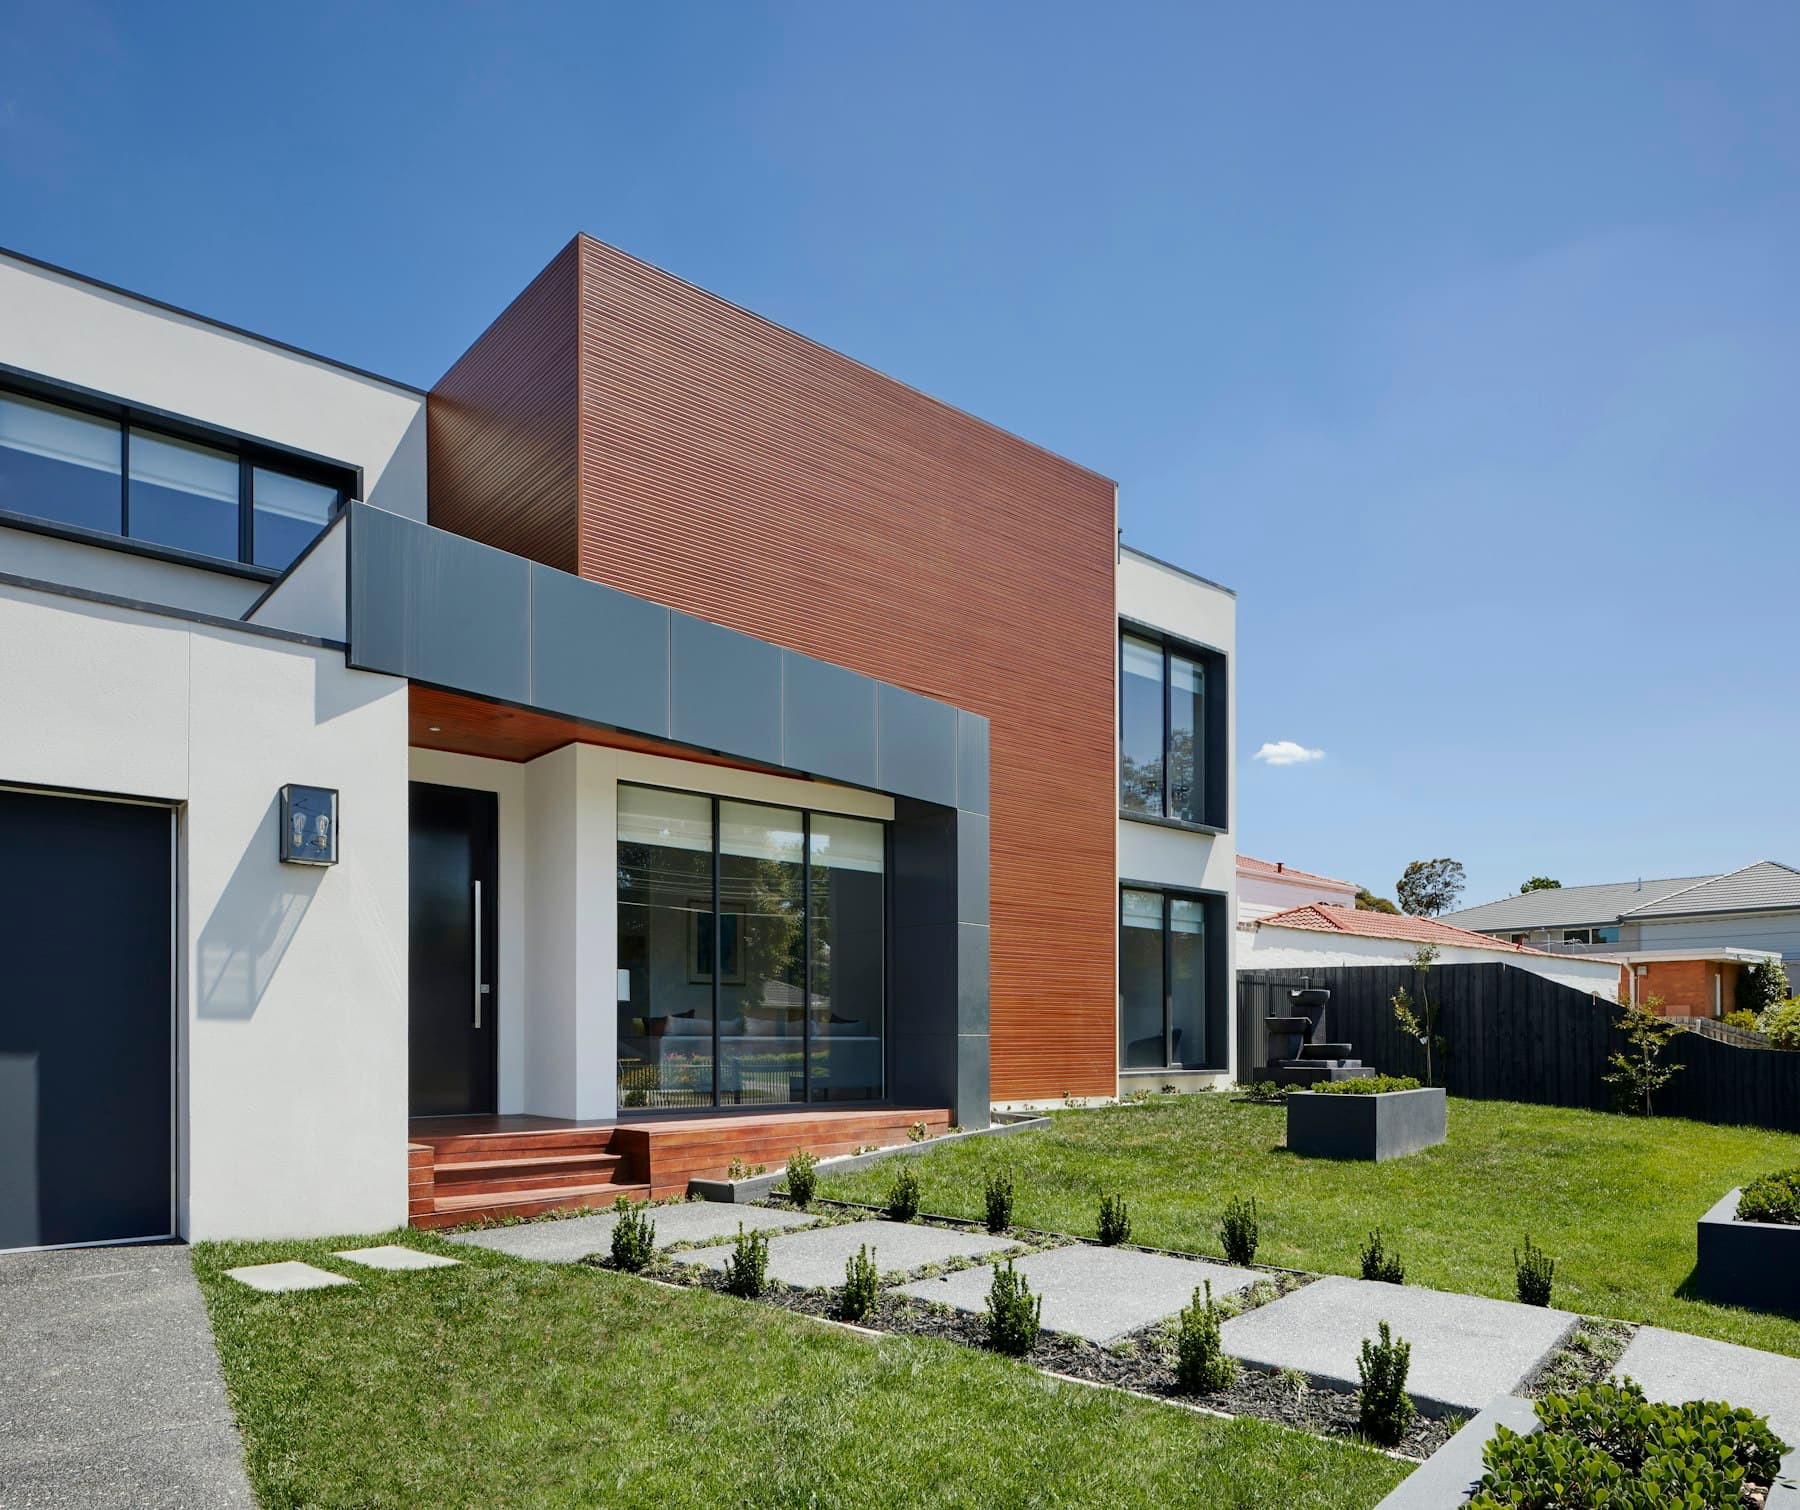
Types of additions
- Bedroom or primary suite additions
- Home offices and dining rooms
- Second-story additions
- Commercial wings and expansions
- Accessory spaces and bonus rooms
Common problems, solved
Addition looks “tacked on”
Rooflines, siding and finishes matched to the original home.
Budget uncertainty
Detailed proposal with allowances stated up front.
Permit complexity
We guide drawings, submittals and inspections.
Planning & materials
- Survey, drawings and engineering come first
- Foundation and framing tie-ins planned with existing structure
- Utilities capacity (HVAC, electrical, plumbing) reviewed
- Energy-code compliance affects windows and insulation
PERMITS & CODE
Additions require building permits, plan review and staged inspections, and must meet California energy code. Setbacks and lot coverage vary by city.
New Additions FAQs
How long to get permits?
City review times vary; we advise during planning.
Will I need an architect?
Most additions need stamped plans; we coordinate the team.
RELATED SERVICES